

Revere Beach · Est. 1918
Oceanside
Revere's Premier Nightlife
· & Live Music Venue
The Lineup
Upcoming Events
Show announcements coming soon.
A Historic Venue
A Historic Venue, Reimagined
For generations, 1290 North Shore Road has been a place where Greater Boston comes together through music, dancing, and celebration.
The Wonderland name dates to 1906, when the original Wonderland Ballroom opened as part of Revere’s famous Wonderland Amusement Park. The park itself was short-lived, but its name became part of the city’s identity—later shared by Wonderland Greyhound Park, the Wonderland MBTA station, and the ballroom that continues the tradition today.
The present Wonderland Ballroom opened in the early 1960s and quickly became one of New England’s premier social-dance destinations. Its expansive main floor, mirrored walls, ornate details, and distinctive spring-action dance floor welcomed hundreds of guests at a time. Big bands and celebrated performers—including Guy Lombardo, Buddy Rich, and Tito Puente—helped establish Wonderland as a regional entertainment landmark.
As music and nightlife evolved, so did the venue. Wonderland expanded beyond traditional ballroom dancing to host concerts, cultural celebrations, boxing and wrestling events, private functions, and nightlife. During the Club Lido era, the building became an important destination for Latin, Caribbean, reggae, rock, punk, and international touring artists.
Today, the property operates as Oceanside Events Center while proudly preserving the Wonderland Ballroom legacy.
1906
Established
2,000+
Total Capacity
9×16ft
LED Wall
d&b Q10
Line Array
Oceanside Today
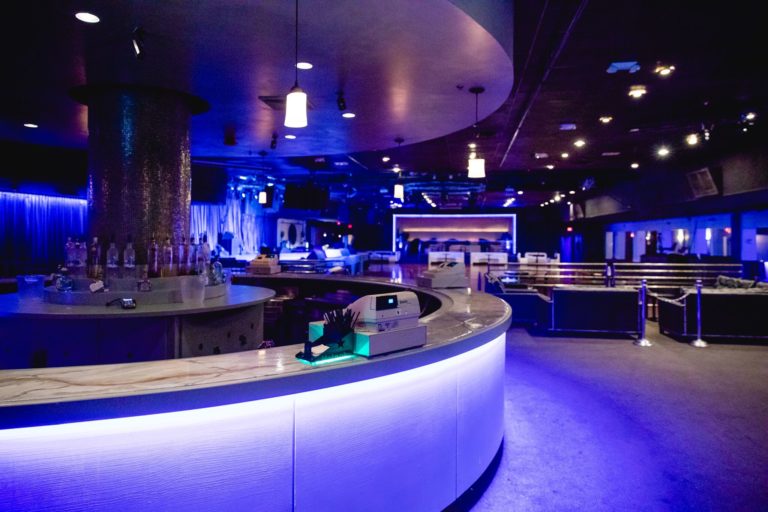
Oceanside is a multi-room entertainment and event complex designed to support everything from an intimate private gathering to a major concert with more than 1,000 guests.
- Live concerts and touring artists
- Nightlife and DJ events
- Cultural and community celebrations
- Corporate meetings and presentations
- Weddings and private parties
- Fundraisers and nonprofit events
- Fashion shows and product launches
- Boxing, wrestling, and other live productions
- Commercial photography and video shoots
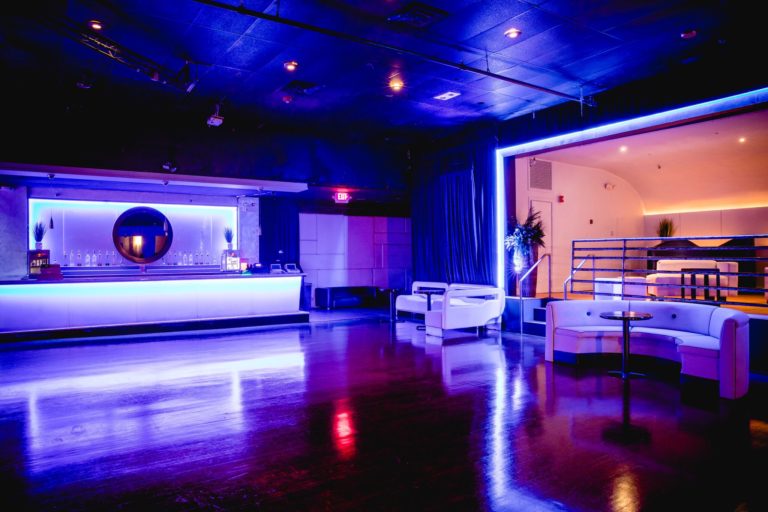
Each event can be configured around its audience, programming, and production requirements. Rooms may operate independently, simultaneously, or as part of a larger full-building experience. Modular furnishings and flexible floorplans allow Oceanside to transition from an open concert hall to a reception, seated presentation, nightclub, or private function space.
This flexibility has made Oceanside an important home for Greater Boston’s diverse communities. Its stages have welcomed Latin, Brazilian, Haitian, Caribbean, rock, reggae, and international performers—continuing the same tradition of music and movement that began with Wonderland generations ago.
Three Distinct Event Spaces
The Wonderland Ballroom
Approximate concert capacity: 1,300–1,350 guests
The Wonderland Ballroom is the complex’s principal performance space and one of Greater Boston’s largest ballroom-style concert venues. Its open floorplan is designed for high-capacity concerts, major cultural events, nightlife productions, fighting events, corporate programs, and large private celebrations. The room can be configured with an open dance floor, standing-room concert layout, VIP sections, reception furniture, or seated event arrangements. The Ballroom combines the scale and character of the historic venue with modern sound, lighting, video, and event-production capabilities. It is the best choice for events requiring a full stage, substantial audience capacity, prominent visual presentation, and concert-level audio.
The Second-Floor Room / Congas Room
Approximate capacity: 600 guests
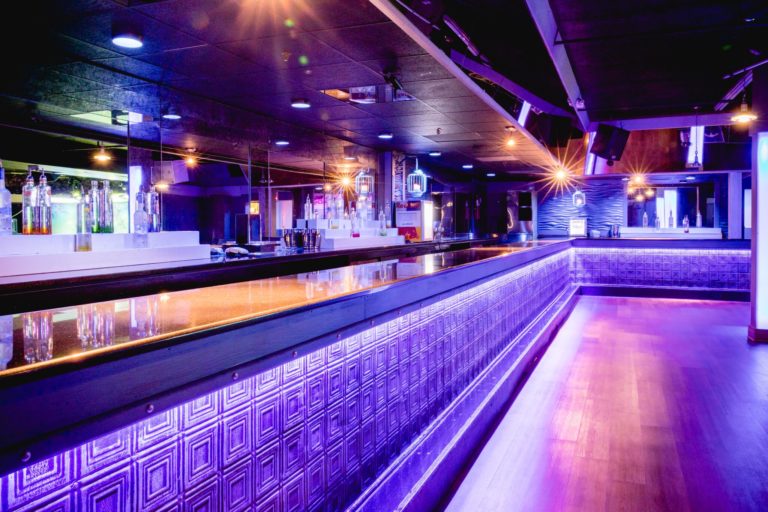
The second-floor room offers the energy of a full nightclub and performance venue in a more concentrated setting. Known to many guests as the Congas Room, it is well suited for DJ-driven nightlife, live bands, cultural events, private celebrations, cocktail receptions, and mid-sized concerts. Its separate identity allows it to operate on its own or complement a larger event taking place in the main Ballroom. The room’s combination of dance space, bar service, sound, lighting, and an elevated nightclub atmosphere makes it especially effective for events that need energy and production value without the scale of the main Ballroom.
The Lower-Level / Back Room
Approximate capacity: 300 guests
The third performance space provides a flexible setting for smaller concerts, private parties, receptions, community programs, and supporting uses connected to a larger production. Its more intimate scale creates a closer connection between performers and guests while still providing the infrastructure expected from a professional event venue. Depending on the event, it can also function as a VIP area, hospitality room, secondary performance space, or private component of a full-building rental. For select productions, the adjacent lounge may also support artist hospitality, backstage activity, or small private gatherings.
Built-In Sound, Lighting and Video
Oceanside offers permanent production infrastructure that can reduce the amount of equipment an event organizer needs to bring into the building. The main Ballroom features a concert-grade d&b audiotechnik Q10 line-array sound system, engineered to provide powerful, even audio coverage throughout the room. The system can support touring artists, live bands, DJs, speaking programs, and multimedia presentations. Built-in visual capabilities include a prominent 9-foot by 16-foot LED video wall that can display event branding, sponsor graphics, presentations, video content, artist visuals, and custom animation. Additional HD displays are positioned throughout the entrance and lobby areas, creating opportunities to extend event messaging and branding beyond the main room.
- Concert-grade d&b Q10 line-array audio
- Permanent stage and performance infrastructure
- Programmable event and concert lighting
- 9-by-16-foot LED video wall
- HD displays throughout guest-entry and lobby areas
- DJ, live-band, and spoken-word audio support
- Event branding and sponsor-display opportunities
- Flexible room and stage configurations
- On-site production coordination
A dedicated production manager works with organizers to coordinate technical requirements, schedules, room layouts, artist needs, and event execution. Final equipment, staffing, labor, backline, microphones, monitors, consoles, rigging, and specialty-production requirements are confirmed during the planning process and may vary by event.
One Building, Multiple Possibilities
Oceanside’s greatest strength is its ability to scale. A promoter can present a major concert in the Wonderland Ballroom while operating a separate experience upstairs. A corporate client can use one room for a general session, another for a reception, and a third for hospitality or breakout programming. A private event can remain intimate in one room or expand into a full-building celebration with multiple stages, musical styles, and guest experiences. Whether welcoming 100 guests or more than 2,000 across the complex, Oceanside combines historic character, flexible rooms, experienced event support, and built-in production in one accessible Revere location. More than a century after the Wonderland name first appeared in Revere, the purpose remains the same: bringing people together to experience music, movement, culture, and unforgettable live events.
Private Events
Your Event,
Amplified.
From corporate buyouts to luxury private parties, our 33,000 sq ft space is fully customizable for your next big moment. Weddings, galas, product launches, film shoots — scaled from 200 VIPs to 2,000 guests.
Request a Proposal
Tell us about your event and we'll be in touch within one business day.
Or call
781.289.3080